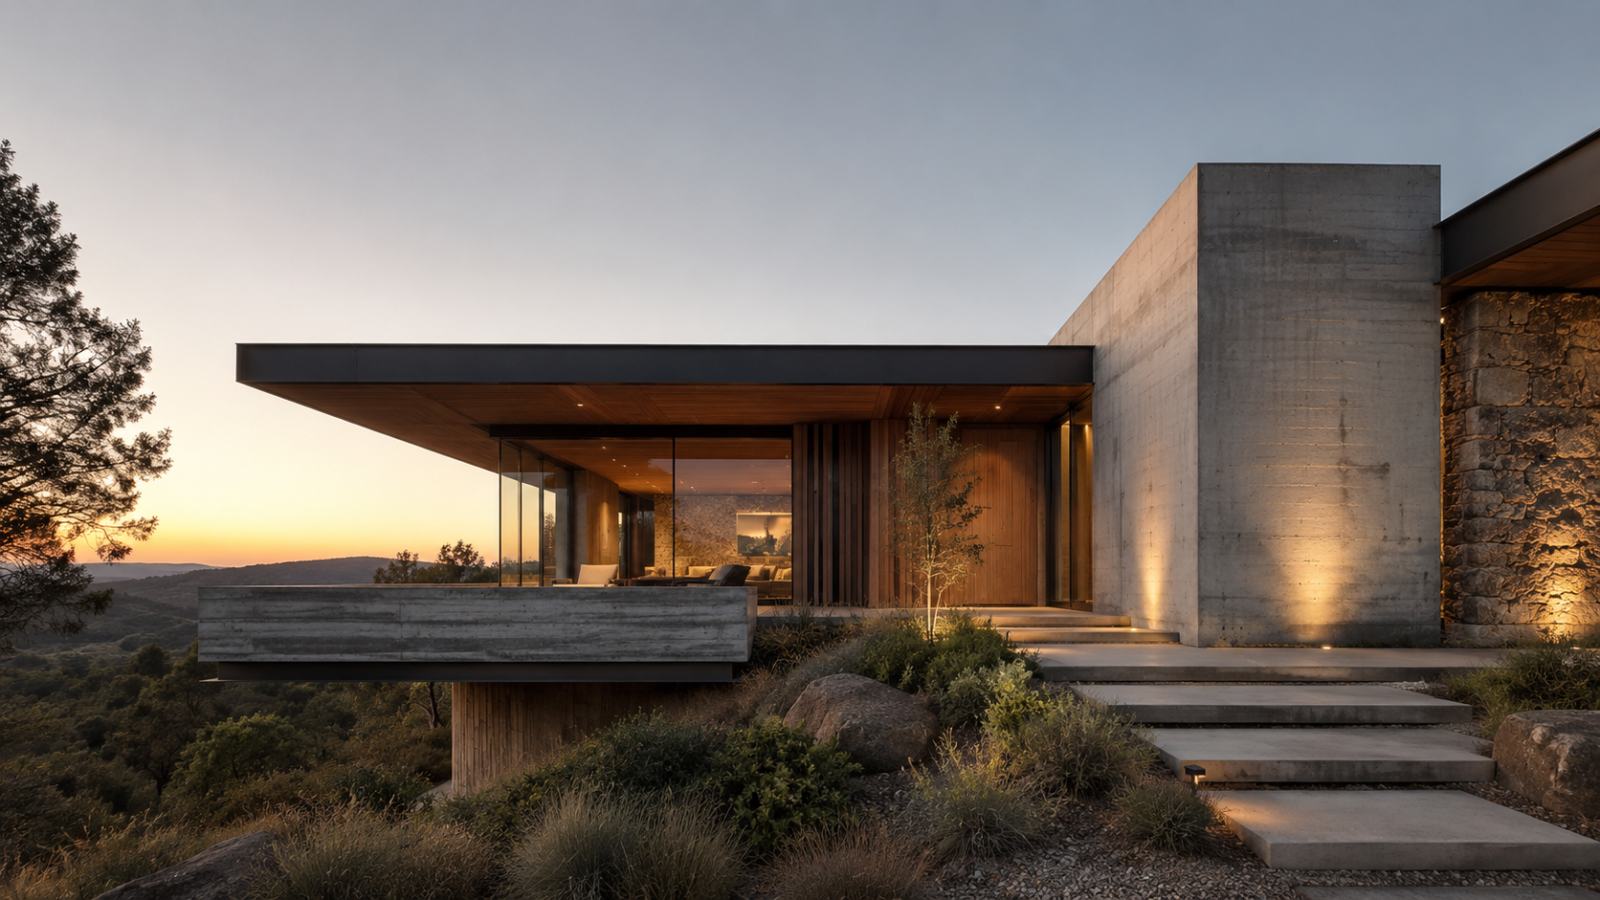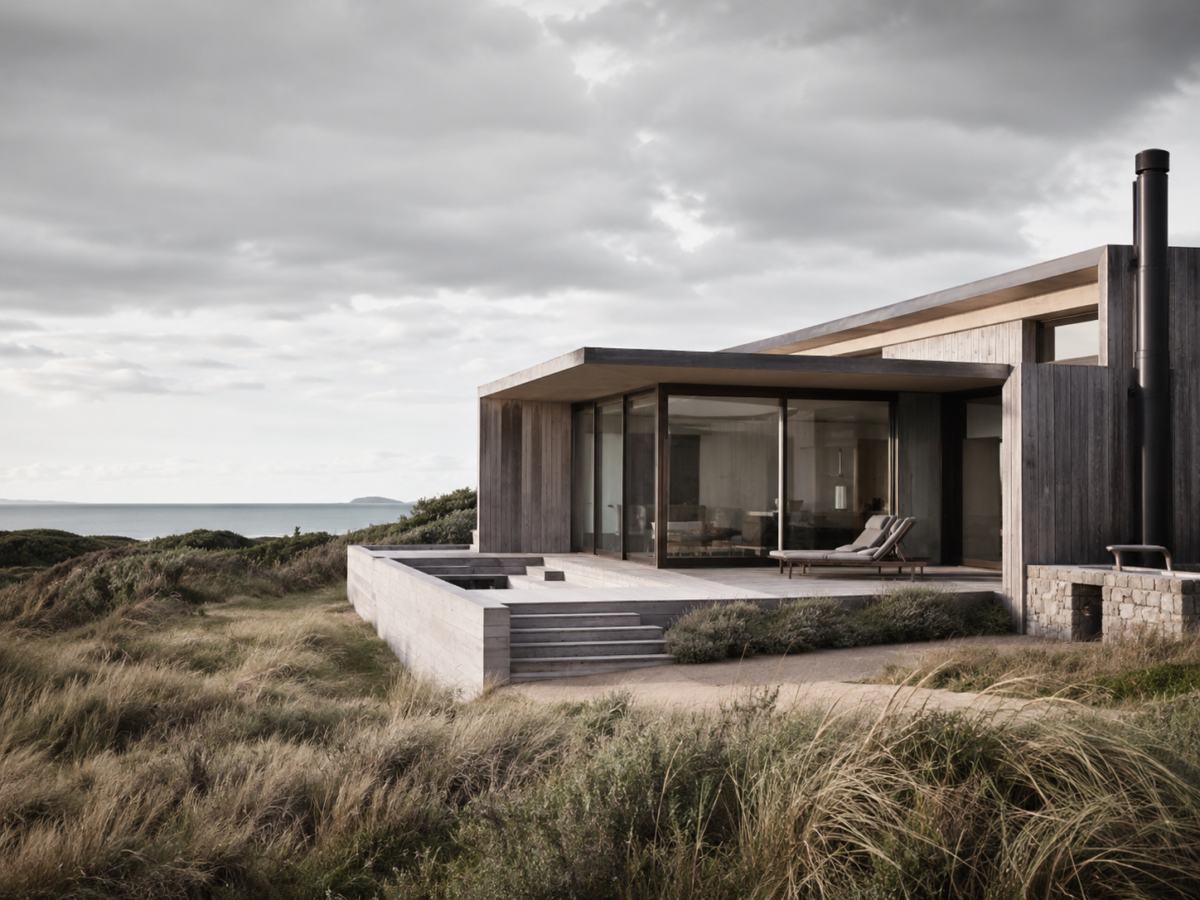
Premium contemporary residence at dusk
Placeholder architectural photography
Architecture · Documentation · Project Delivery · Australia

Design it.
Resolve it.
Build it.

Distinctive, buildable architecture for homes, developments and prefabricated projects across Australia.

Selected work

Projects first.
Promises second.

A project-led portfolio built around location, constraints, material decisions and the quality of the finished outcome.

Swipe to explore projects
Contemporary coastal residence in dunesPlaceholder photography+

Dolphin Sands

Tasmania
Coastal residential · BAL-19
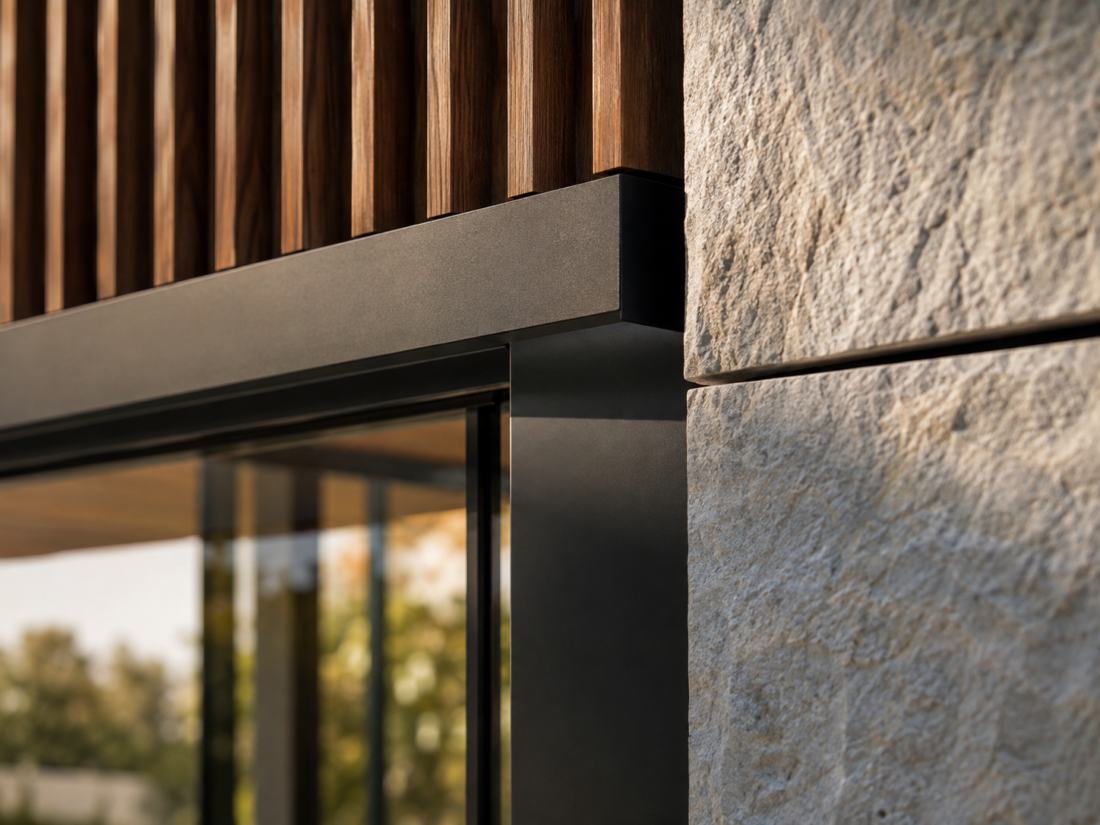
Macro architectural junction of stone timber and metalPlaceholder photography+

Rose Bay

New South Wales
Ancillary dwelling
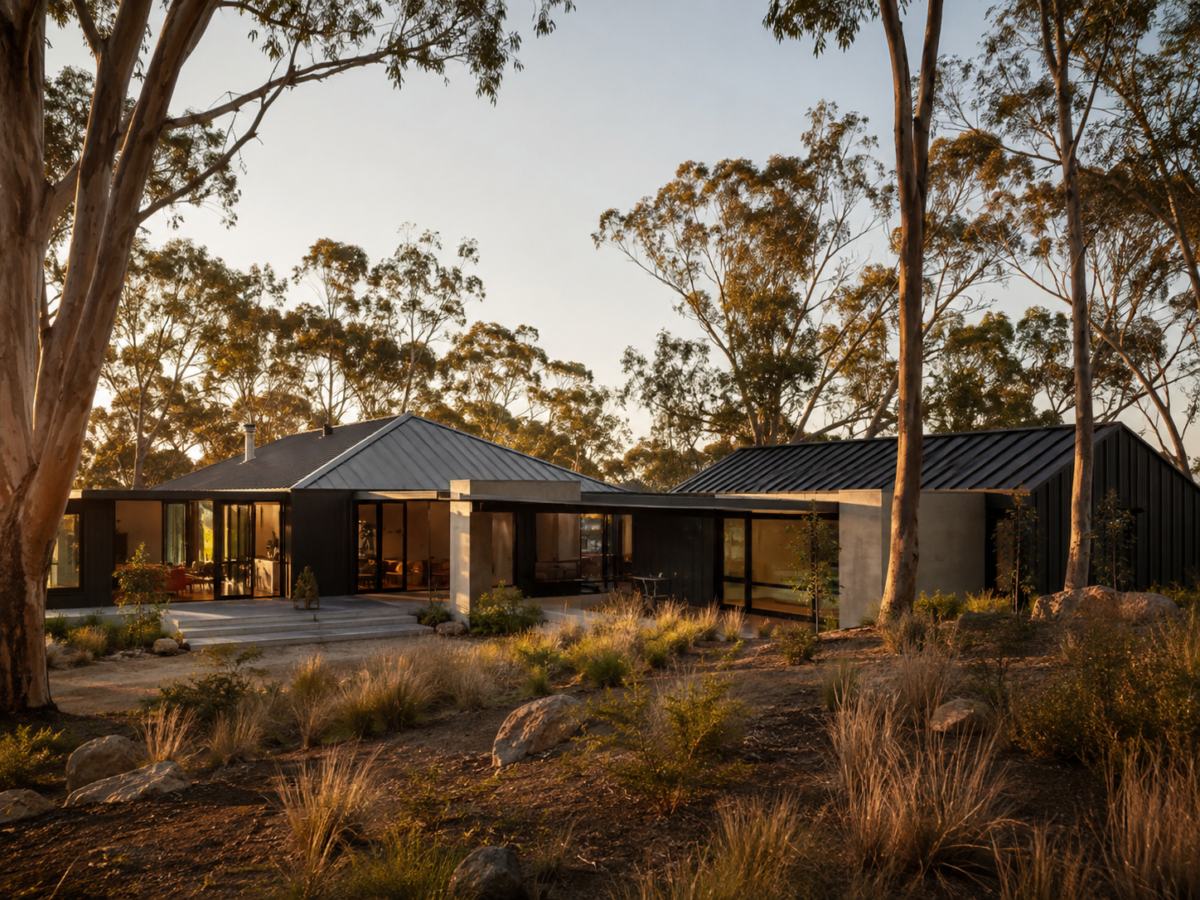
Contemporary residence in Victorian bushlandPlaceholder photography+

Kinglake West

Victoria
Bushland residential · BAL-29
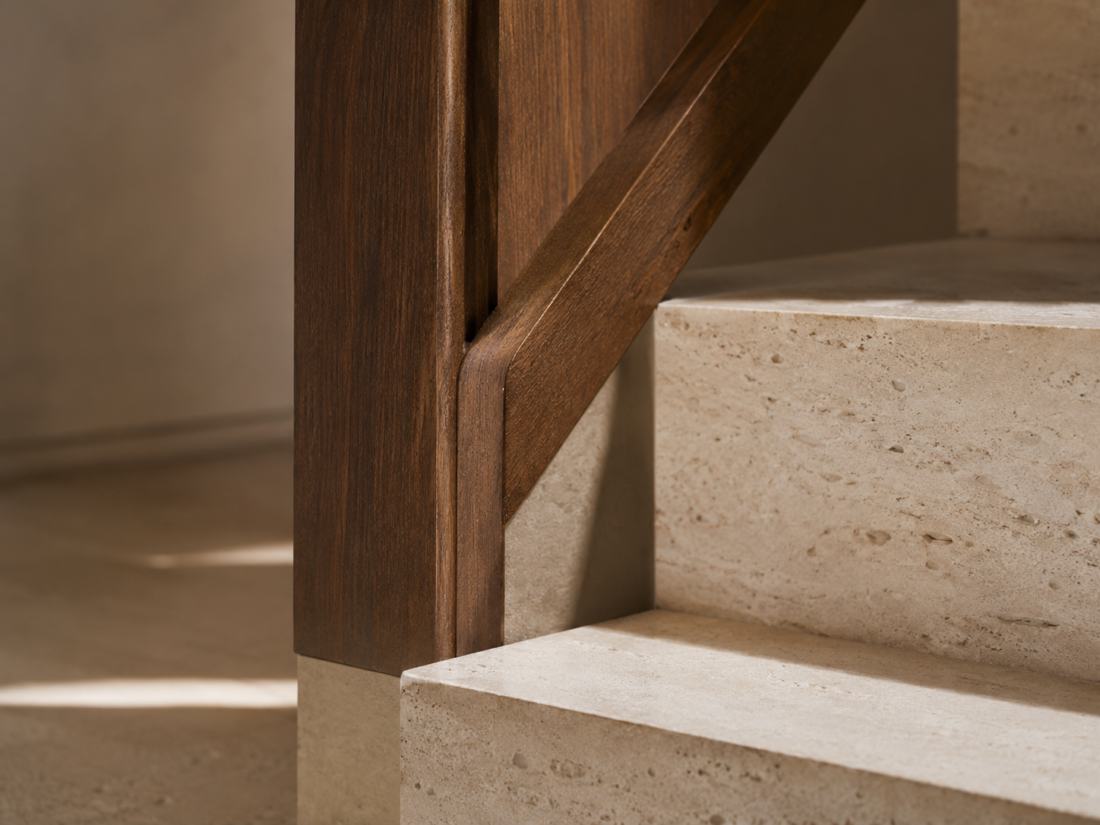
Macro architectural detail of stone stair and timber joineryPlaceholder photography+

Detail Studies

Material resolution
Timber · stone · metal
What clients are buying

More than a good-looking concept.

01

A design worth building

Clear architectural ideas shaped around the site, approval pathway, construction method and budget reality.

02

Documentation builders can use

Coordinated information designed to reduce ambiguity, avoid late surprises and support confident pricing.

03

A clear path to delivery

Choose architecture only, or continue into procurement and project delivery without restarting the team.

Two ways to engage

The right amount of support for the project.

Simple offers, clear outputs and no need for clients to understand your internal structure.

01

Design
Only

Architecture, approvals, consultant coordination and working drawings for clients who will select their own builder.

  • Feasibility + conceptIncluded
  • Planning + approvalsIncluded
  • Construction documentationIncluded
  • Tender supportOptional
Discuss design only
02

Design
+ Build

A coordinated route from design and documentation into procurement, programme management and construction delivery.

  • Architecture + approvalsIncluded
  • Cost + programme coordinationIncluded
  • Builder procurementIncluded
  • Construction-stage deliveryIncluded
Discuss full delivery
Macro view of timber and stone craftsmanship
The detail is the design

Resolved at every scale.

“A premium outcome is not one dramatic image. It is hundreds of decisions made clearly enough to survive construction.”

Use this section for junctions, materials, shop-drawing reviews and finished detail photography—the proof builders and informed clients notice.

Projects across Australia

National reach.
Local response.

An illustrated map of Australia. Every project is a pin placed by its real latitude and longitude — new locations can be dropped anywhere in the country without redesigning the page.

Click a marker or project name

Kinglake West · VICKinglake WestRose Bay · NSWRose BayDolphin Sands · TASDolphin Sands
Kinglake West
VIC · Bushland residential · BAL-29

Kinglake West

Working-drawing and compliance-led residential project in a bushland setting.

Kinglake West, Victoria
Start a project

Bring the site.
We’ll shape the path.

Send the address, existing drawings, brief and indicative budget. We will tell you the most useful next step.

BRIK Design

jazeb@brikdesign.com.au0423 428 599brikdesign.com.auProject design + delivery

KOM Architects

0406 291 902komarchitects.com.auRegistered Architect · ARBV 801339
CallJazebStartA Project